40 Hillside Ave, Beverly, MA 01915
- $995,900
- 3
- BD
- 2
- BA
- 2,920
- SqFt








- List Price
- $995,900
- Status
- ACTIVE
- MLS#
- 73563395
- Bedrooms
- 3
- Bathrooms
- 2
- Full Baths
- 2
- Living Area
- 2,920
- Lot Size (Acres)
- 0.27
- Style
- Colonial
- Year Built
- 1934
Property Description
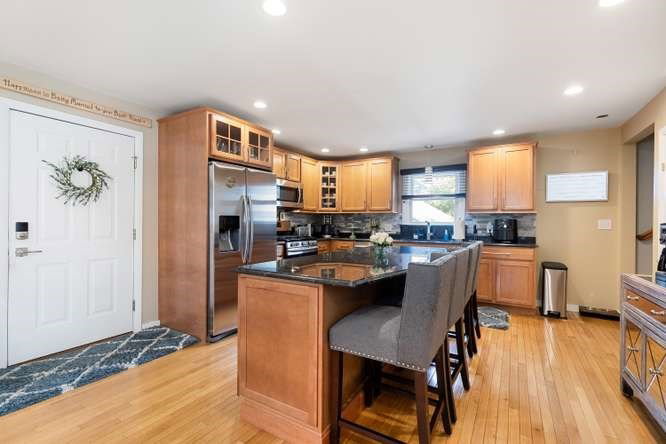
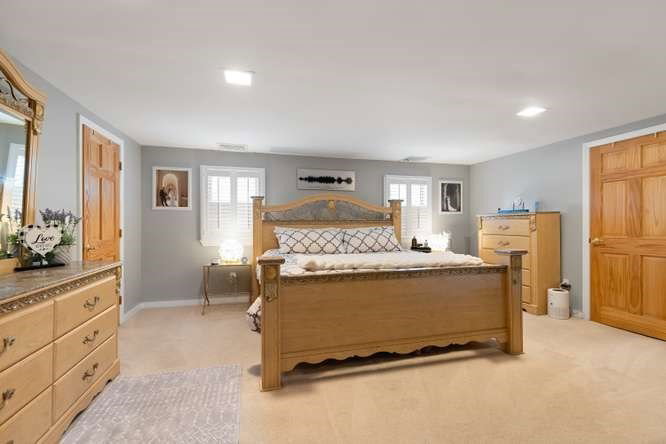
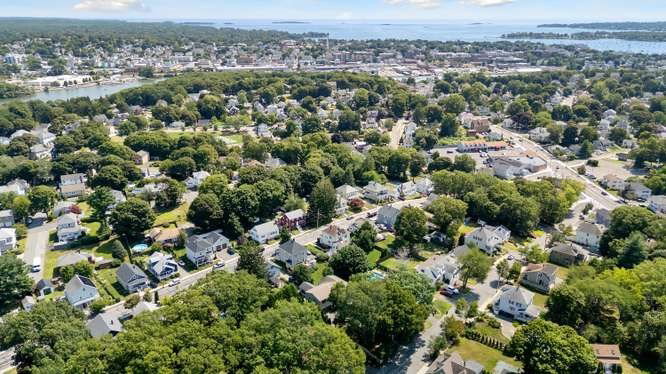
This exceptional home offers a rare combination of privacy, flexible living space, thoughtful custom upgrades, and outstanding indoor/outdoor amenities. Set on a large, fully fenced lot with mature trees, the property features a custom gated entrance, expansive driveway with abundant parking, and an oversized garage. Inside, the custom open-concept main living area seamlessly connects the kitchen, dining, and living spaces. The kitchen is highlighted by a custom center island with seating for four, while the living room showcases a striking custom entertainment wall with linear electric fireplace, illuminated built-in shelving, and stonework designed to complement the kitchen backsplash. The generously sized primary bedroom features two exceptionally large walk-in closets. A truly unique feature is the approximately 500 sq. ft. fully finished and insulated garage, complete with heating and cooling and ample room for two full-size SUVs, currently utilized as a home gym. Above the garage is an additional 500+ sq. ft. of finished flex space, currently used as a game and entertainment room and ideal for a media room, home office, playroom, studio, or other flexible use. Smart thermostats are installed throughout, including the garage. The home's main heating and cooling system was replaced in December 2022. A beautifully designed property offering exceptional space, versatility, privacy, and custom features throughout.
/u.realgeeks.media/polariscorealty/transparentlogo.PNG)
Additional Information
- Area
- Ryal Side
- Taxes
- $7,994
- Interior Features
- Internet Available - Broadband, Internet Available - DSL, High Speed Internet
- Parking Description
- Attached, Garage Door Opener, Heated Garage, Storage, Garage Faces Side, Paved Drive, Off Street, Driveway, Paved
- Lot Description
- Level
- Water
- Public
- Sewer
- Public Sewer
Mortgage Calculator
Listing courtesy of Listing Agent: Richard Powers from Listing Office: Toner Real Estate, LLC.
The property listing data and information, or the Images, set forth herein were provided to MLS Property Information Network, Inc. from third party sources, including sellers, lessors, landlords and public records, and were compiled by MLS Property Information Network, Inc. The property listing data and information, and the Images, are for the personal, non commercial use of consumers having a good faith interest in purchasing, leasing or renting listed properties of the type displayed to them and may not be used for any purpose other than to identify prospective properties which such consumers may have a good faith interest in purchasing, leasing or renting. MLS Property Information Network, Inc. and its subscribers disclaim any and all representations and warranties as to the accuracy of the property listing data and information, or as to the accuracy of any of the Images, set forth herein.