131 County Road, Amherst, NH 03031
- $1,575,000
- 6
- BD
- 5
- BA
- 4,147
- SqFt




- List Price
- $1,575,000
- Status
- ACTIVE
- MLS#
- 73554615
- Bedrooms
- 6
- Bathrooms
- 5
- Full Baths
- 4
- Half Baths
- 1
- Living Area
- 4,147
- Lot Size (Acres)
- 2
- Style
- Colonial, Ranch, Farmhouse
- Year Built
- 2026
Property Description
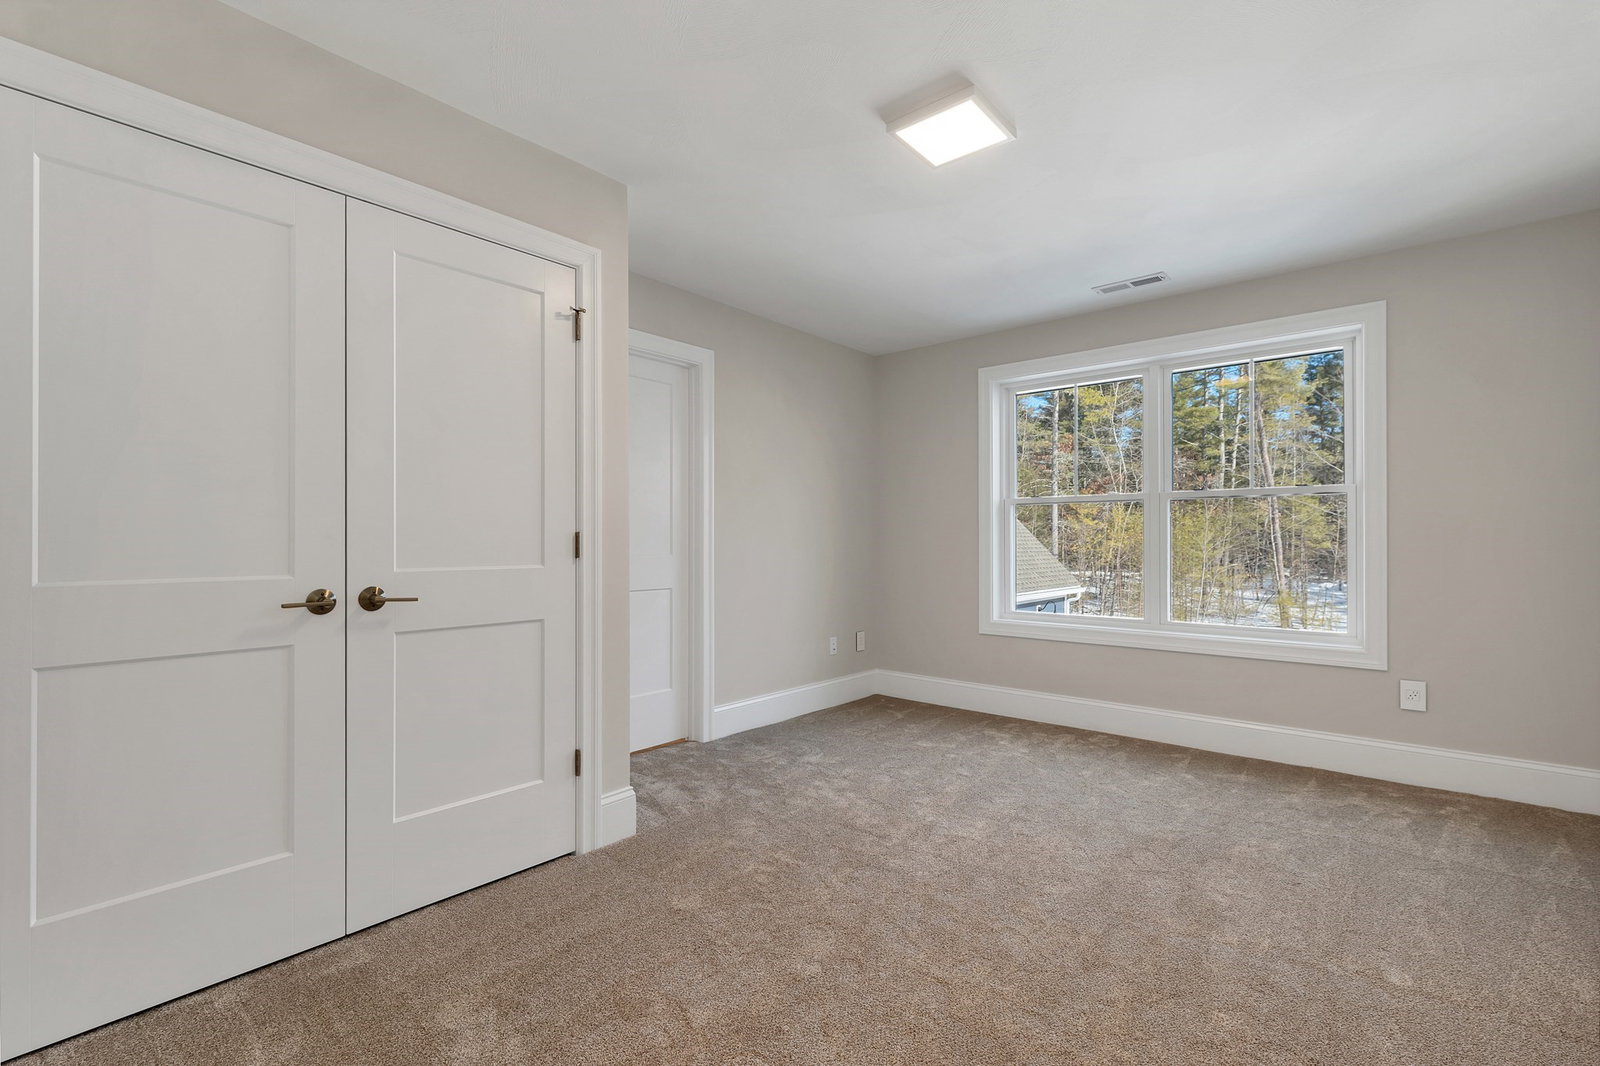
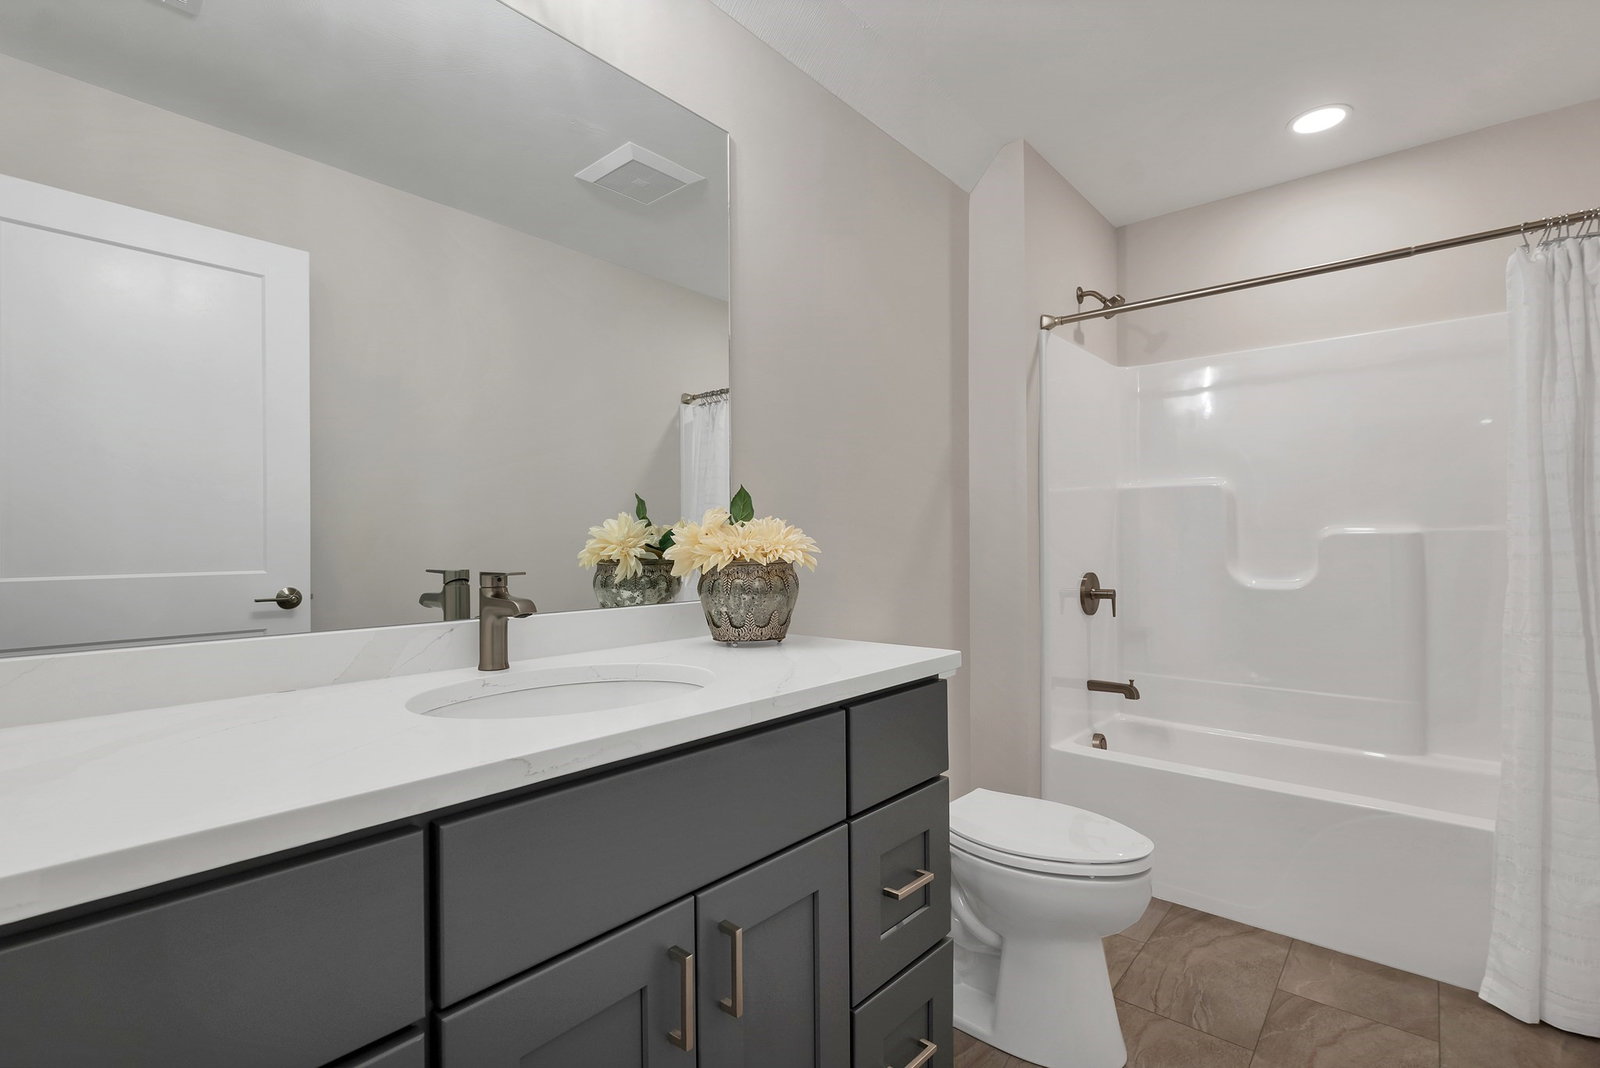
"The Georgia" Etchstone Properties' newest design. This sprawling main home with a two car garage features an open concept great room, kitchen, and dining area. Also on the first floor is a primary suite with private bath that features a large vanity with quartz counters, double sinks, tiled shower with frameless glass door, and a great walk in closet. The office and laundry room finish off the first floor. The second floor features three bedrooms, two baths, and an additional family room. Wait, there's more! Attached to the main home is an accessary dwelling unit with private entrance, two car garage, two bedrooms, and a tiled shower. A large open kitchen, living room, and dining area complete the ADU. Quality features in both include first floor 9ft ceilings, JennAir appliances, and hardwood flooring on the first floor main living areas. Central air, large maintenance free decks, and so much more!
/u.realgeeks.media/polariscorealty/transparentlogo.PNG)
Additional Information
- Taxes
- $20,840
- Interior Features
- Countertops - Stone/Granite/Solid, Countertops - Upgraded, Kitchen Island, Walk-In Closet(s), Closet, Kitchen, Accessory Apt., Living/Dining Rm Combo, Bedroom
- Parking Description
- Attached, Garage Door Opener, Paved Drive, Off Street, Paved
- Lot Description
- Wooded
- Water
- Private
- Sewer
- Private Sewer
Mortgage Calculator
Listing courtesy of Listing Agent: Thomas McPherson from Listing Office: RE/MAX Innovative Properties.
The property listing data and information, or the Images, set forth herein were provided to MLS Property Information Network, Inc. from third party sources, including sellers, lessors, landlords and public records, and were compiled by MLS Property Information Network, Inc. The property listing data and information, and the Images, are for the personal, non commercial use of consumers having a good faith interest in purchasing, leasing or renting listed properties of the type displayed to them and may not be used for any purpose other than to identify prospective properties which such consumers may have a good faith interest in purchasing, leasing or renting. MLS Property Information Network, Inc. and its subscribers disclaim any and all representations and warranties as to the accuracy of the property listing data and information, or as to the accuracy of any of the Images, set forth herein.