16 Prospect Street, Dartmouth, MA 02748
- $1,900,000
- 4
- BD
- 3
- BA
- 2,691
- SqFt







- List Price
- $1,900,000
- Price Change
- ▼ $295,000 1785277613
- Status
- ACTIVE
- MLS#
- 73524101
- Bedrooms
- 4
- Bathrooms
- 3
- Full Baths
- 3
- Living Area
- 2,691
- Lot Size (Acres)
- 0.59
- Style
- Cape
- Year Built
- 1937
Property Description
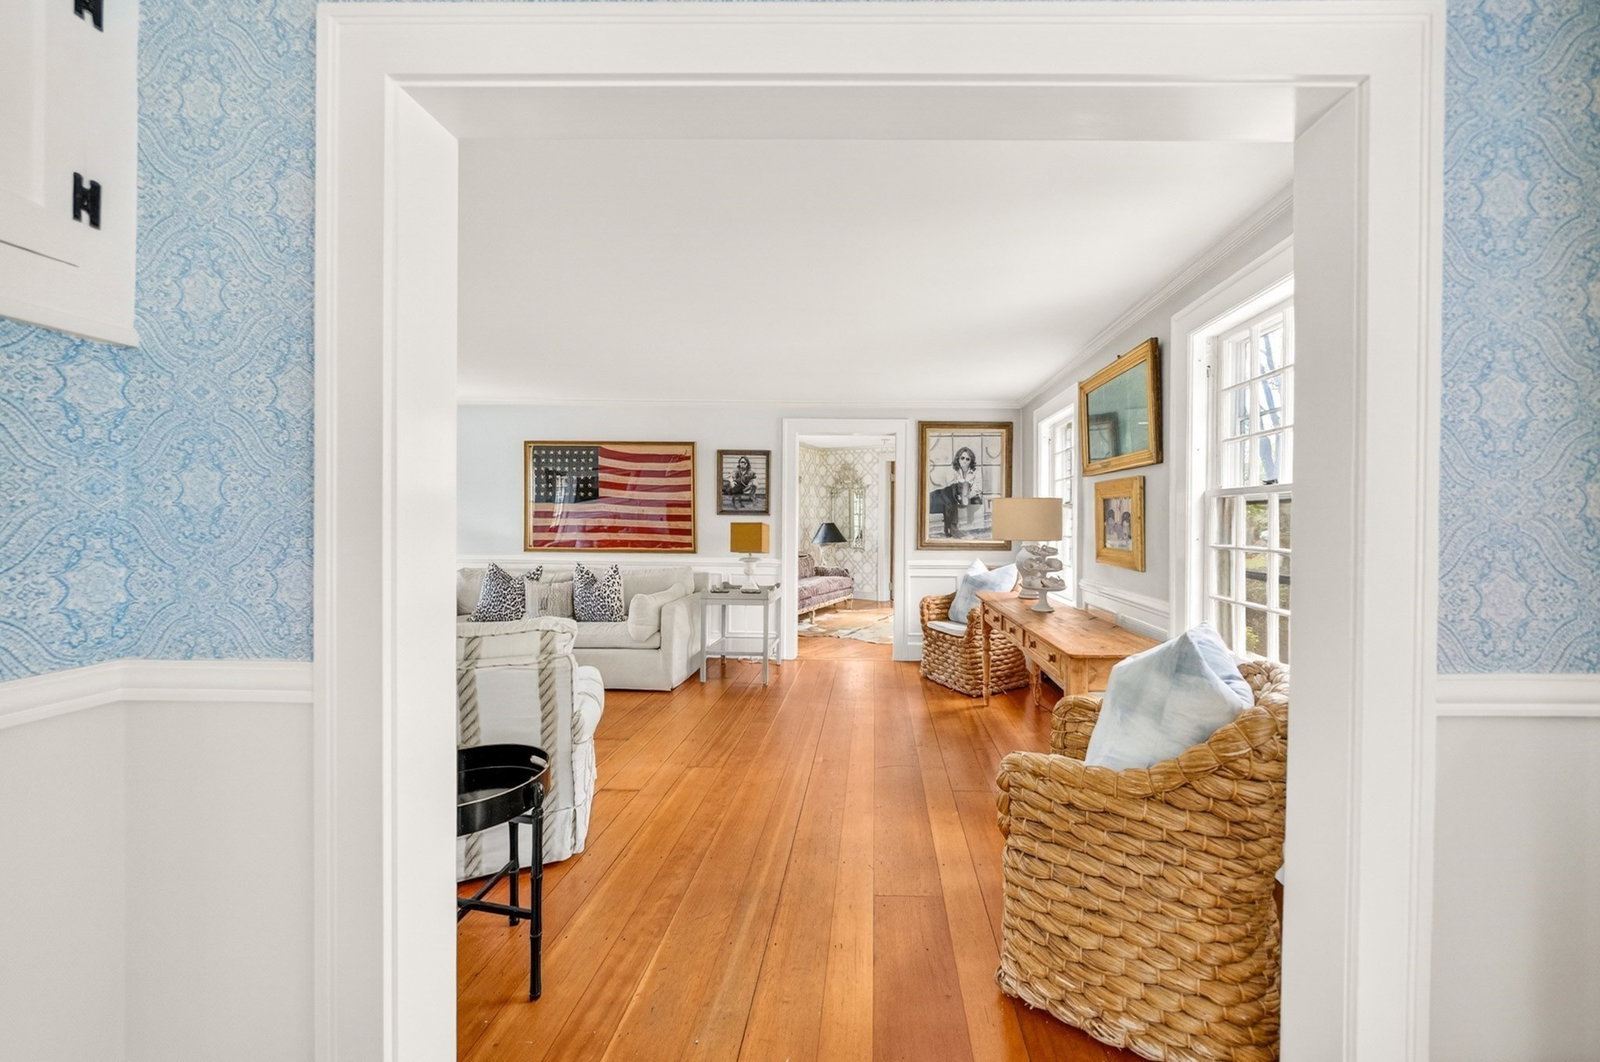
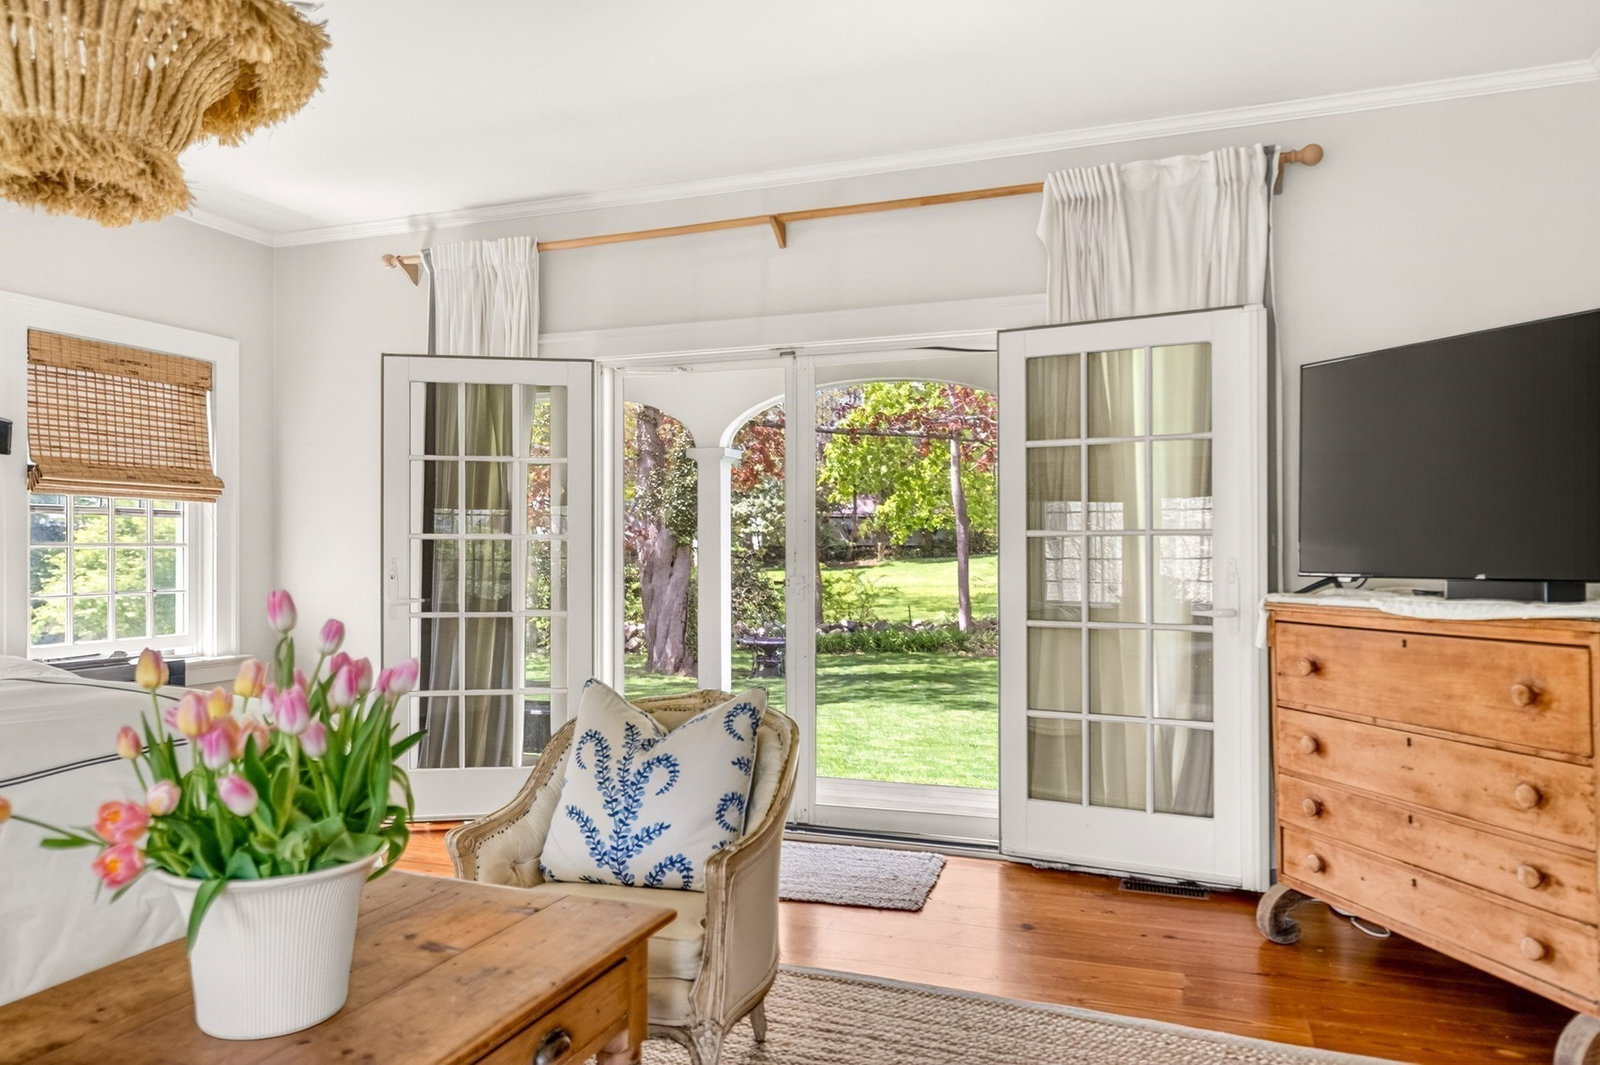
Padanaram Village Home! This is the perfect opportunity to make this iconic four bedroom Cape with endless curb appeal your next home. Having been thoughtfully expanded in previous years it awaits the next homeowners personal touch. With a large private yard, a bluestone patio, two driveways, and a garage complete with a handsome ADU, this property offers great spaces for the growing family or entertainment of guests.. Enter this home through the country inspired kitchen complete with exposed beams, authentic fir floors and stainless appliances, Follow through and find a dramatic dining room drenched in natural light. The gracious living room enhanced by a large mantle with a wood burning fireplace provides comfortable seating for all. The first floor primary bedroom suite is complete with a luxurious bath and offers French doors which lead to a private outdoor terrace. An office/bedroom lies away from the front hall. Two bedrooms and a quaint full bath are located upstairs. The period millwork, windows and wood floors throughout this residence offer endless charm and comfort. This private oasis is just footsteps from the shops, restaurants, boating and all the activities of this bustling seaside village! This much admired village gem is a MUST SEE!
/u.realgeeks.media/polariscorealty/transparentlogo.PNG)
Additional Information
- Area
- South Dartmouth
- Taxes
- $7,187
- Parking Description
- Detached, Storage, Paved Drive, Off Street, Paved, Unpaved
- Lot Description
- Level
- Water
- Public
- Sewer
- Public Sewer
- Elementary School
- Demello/Friends
- Middle School
- Dms/Friends
- High School
- Dhs/Stang
Mortgage Calculator
Listing courtesy of Listing Agent: Roberta Mary Burke from Listing Office: Milbury and Company.
The property listing data and information, or the Images, set forth herein were provided to MLS Property Information Network, Inc. from third party sources, including sellers, lessors, landlords and public records, and were compiled by MLS Property Information Network, Inc. The property listing data and information, and the Images, are for the personal, non commercial use of consumers having a good faith interest in purchasing, leasing or renting listed properties of the type displayed to them and may not be used for any purpose other than to identify prospective properties which such consumers may have a good faith interest in purchasing, leasing or renting. MLS Property Information Network, Inc. and its subscribers disclaim any and all representations and warranties as to the accuracy of the property listing data and information, or as to the accuracy of any of the Images, set forth herein.