11 Mary Kenney Way, Medford, MA 02155
- $1,949,000
- 4
- BD
- 5
- BA
- 3,813
- SqFt










- List Price
- $1,949,000
- Price Change
- ▼ $50,900 1781065479
- Status
- ACTIVE
- MLS#
- 73514932
- Bedrooms
- 4
- Bathrooms
- 5
- Full Baths
- 4
- Half Baths
- 1
- Living Area
- 3,813
- Lot Size (Acres)
- 0.18
- Style
- Colonial, Contemporary, Farmhouse, Other (See Remarks)
- Year Built
- 2024
Property Description
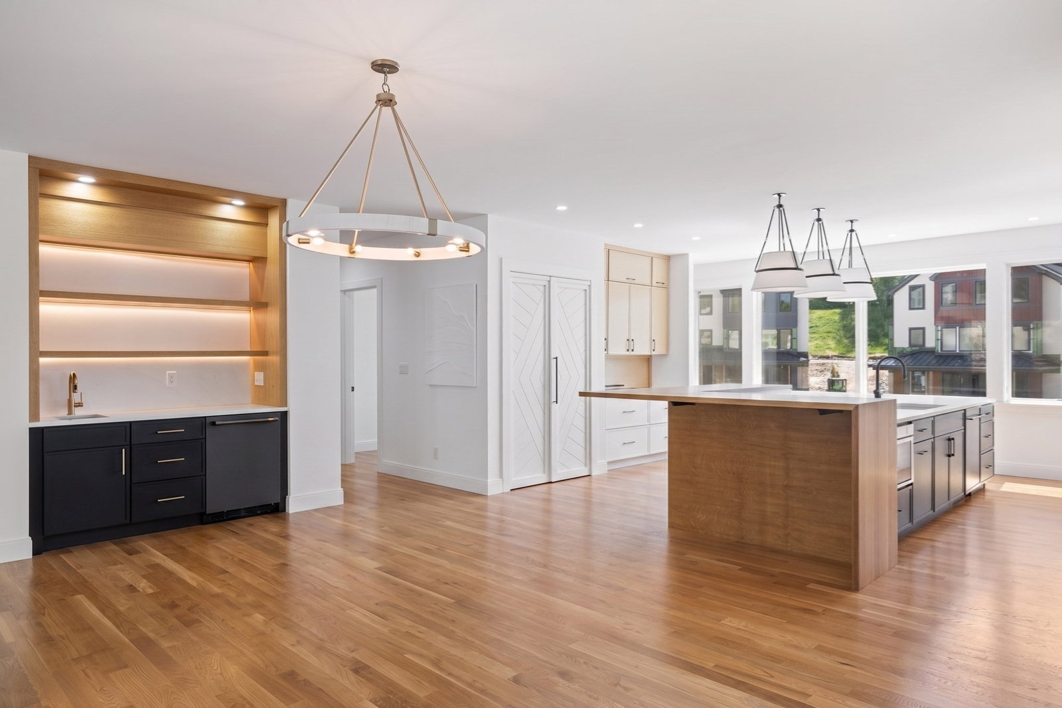
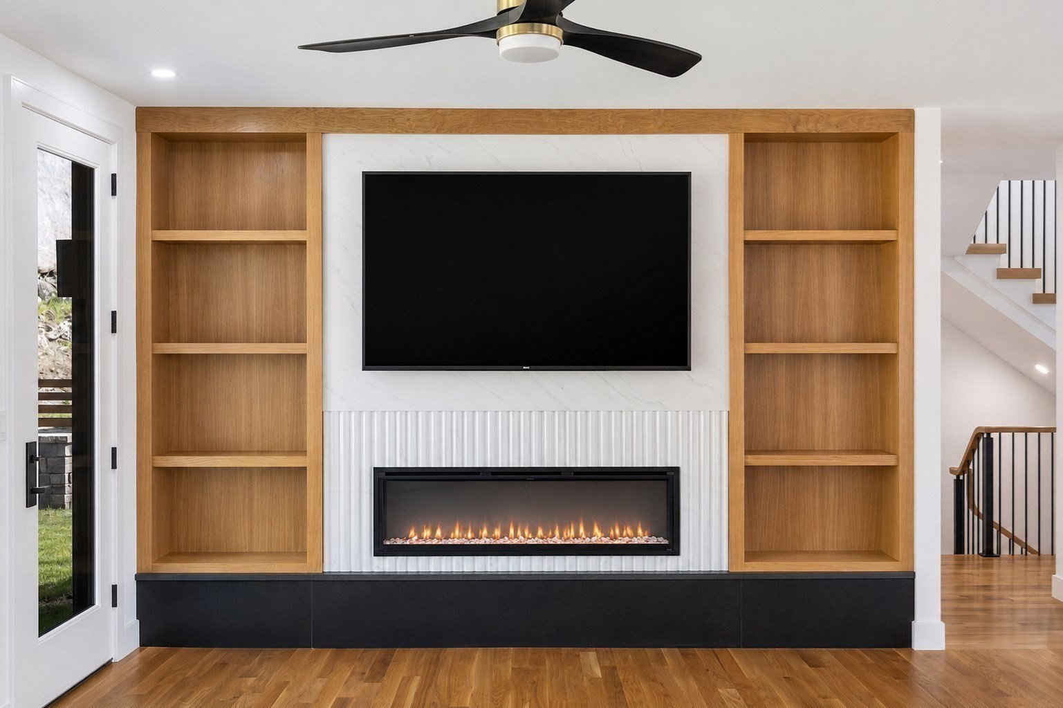
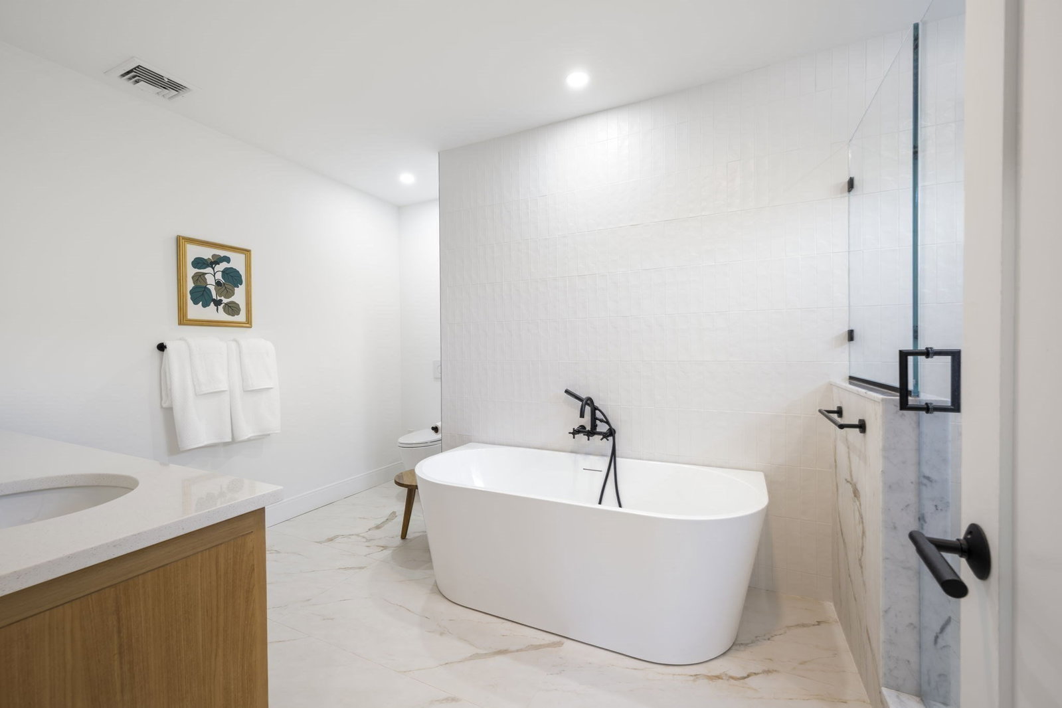
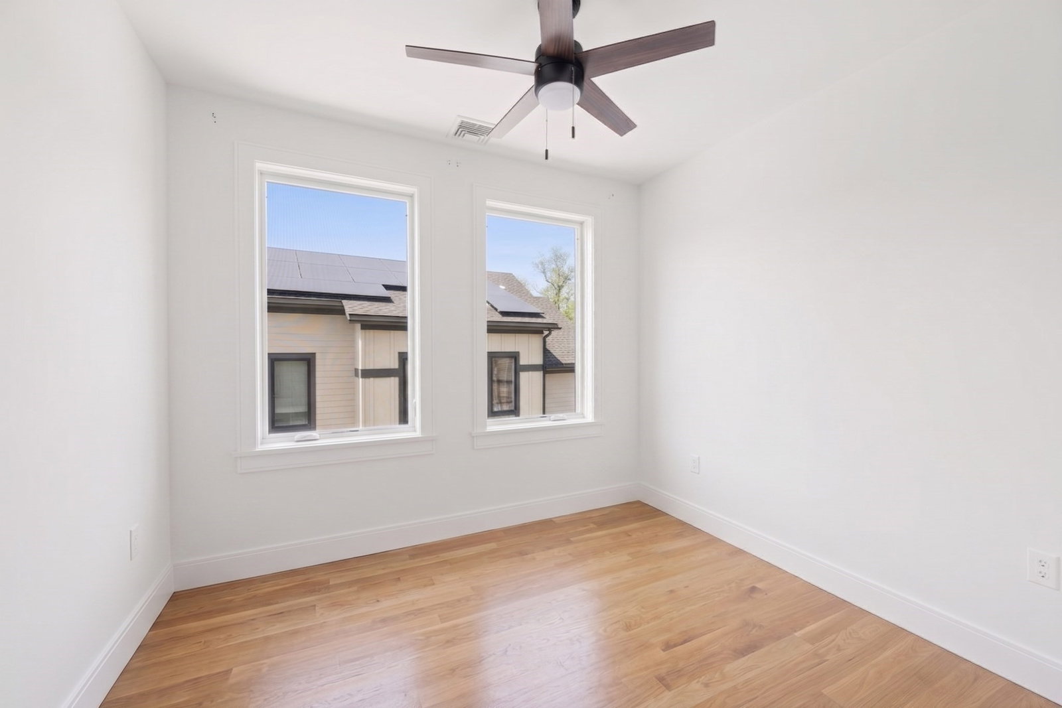
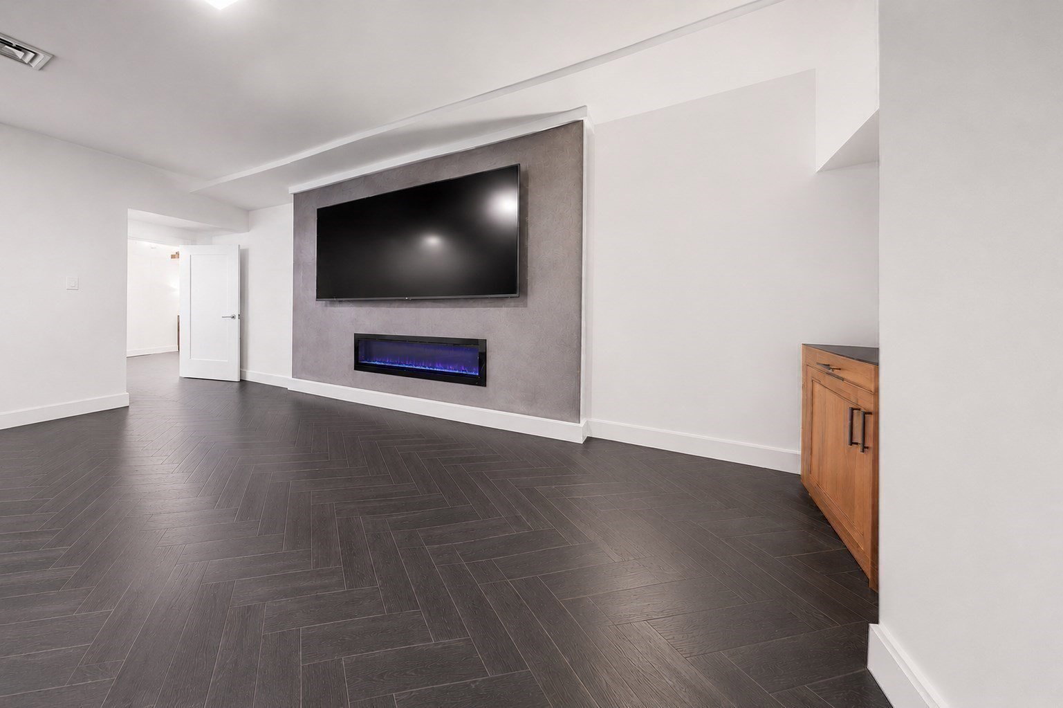
Smart. Sophisticated. Beautiful. Low maintenance. No, this isn’t a dating profile—it’s 11 Mary Kenney Way, and this one may actually check all your boxes.Why choose between the character of an established home and the advantages of new construction when you can have a nearly new home that has already been designed with high end upgrades and made move-in ready? Completed in 2025 and available now, this modern farmhouse sits within West Medford’s Mary Kenney Collection, a cul-de-sac neighborhood of just 10 newly built homes. Unlike a renovated home on a mixed-era street, here you’re surrounded by new construction—with the added benefit of upgrades and outdoor improvements already in place.Inside, thoughtful design meets serious style. The sun-filled main level features an impressive southeast-facing kitchen with a 13' island, Thermador appliances, propane cooking, cabinet-faced refrigerator, an appliance garage and walk-in pantry. An adjoining dining area with wet bar makes entertaining easy, while oversized windows, open sightlines and a statement fireplace give the living space both warmth and wow factor.Need flexibility? You have it. The entry level has been customized with a full bath, cabinetry, beverage fridge and second fireplace, creating a terrific family room with potential for guests, extended stays, work or play. Upstairs, all 4 bedrooms are conveniently located on one level, including a secondary king size ensuite and a spacious primary retreat with 4 closets, private balcony and spa-like bath with soaking tub and double walk-in shower. Laundry is here too—exactly where you want it.And then there’s what you don’t have to do. The backyard is already fully fenced, creating defined, usable outdoor space from day one—a particularly valuable feature in a newly built home. The patio is enhanced by a custom pergola, and the propane firepit is ready for crisp New England evenings. Fully owned solar complements an impressive HERS 44 rating, bringing efficiency to all that style. Add a 2-car garage and a location just 7 miles from Boston, blocks from West Medford Station with a 10 minute train ride to North Station.Smart, sophisticated, low-maintenance and ready now. Maybe you should swipe right.
/u.realgeeks.media/polariscorealty/transparentlogo.PNG)
Additional Information
- Area
- West Medford
- Taxes
- $12,233
- HOA Mandatory
- Yes
- Interior Features
- Bathroom - Full, Bathroom - Tiled With Tub & Shower, Countertops - Stone/Granite/Solid, Bathroom - With Tub & Shower, Recessed Lighting, Closet/Cabinets - Custom Built, Lighting - Overhead, Home Office, Bathroom, Foyer, Center Hall, Wet Bar
- Parking Description
- Under, Garage Faces Side, Insulated, Paved Drive, Paved
- Lot Description
- Cul-De-Sac, Easements
- Water
- Public
- Sewer
- Public Sewer
- Elementary School
- Brooks
- Middle School
- Andrews
- High School
- Medford
Mortgage Calculator
Listing courtesy of Listing Agent: Mary Ellen Wilson from Listing Office: HomeSmart First Class Realty.
The property listing data and information, or the Images, set forth herein were provided to MLS Property Information Network, Inc. from third party sources, including sellers, lessors, landlords and public records, and were compiled by MLS Property Information Network, Inc. The property listing data and information, and the Images, are for the personal, non commercial use of consumers having a good faith interest in purchasing, leasing or renting listed properties of the type displayed to them and may not be used for any purpose other than to identify prospective properties which such consumers may have a good faith interest in purchasing, leasing or renting. MLS Property Information Network, Inc. and its subscribers disclaim any and all representations and warranties as to the accuracy of the property listing data and information, or as to the accuracy of any of the Images, set forth herein.