384 Brighton Street, Belmont, MA 02478
- $2,450,000
- 4
- BD
- 4
- BA
- 4,672
- SqFt






- List Price
- $2,450,000
- Price Change
- ▼ $80,000 1788053786
- Status
- ACTIVE
- MLS#
- 73489151
- Bedrooms
- 4
- Bathrooms
- 4
- Full Baths
- 3
- Half Baths
- 1
- Living Area
- 4,672
- Lot Size (Acres)
- 0.28
- Style
- Contemporary
- Year Built
- 1950
Property Description
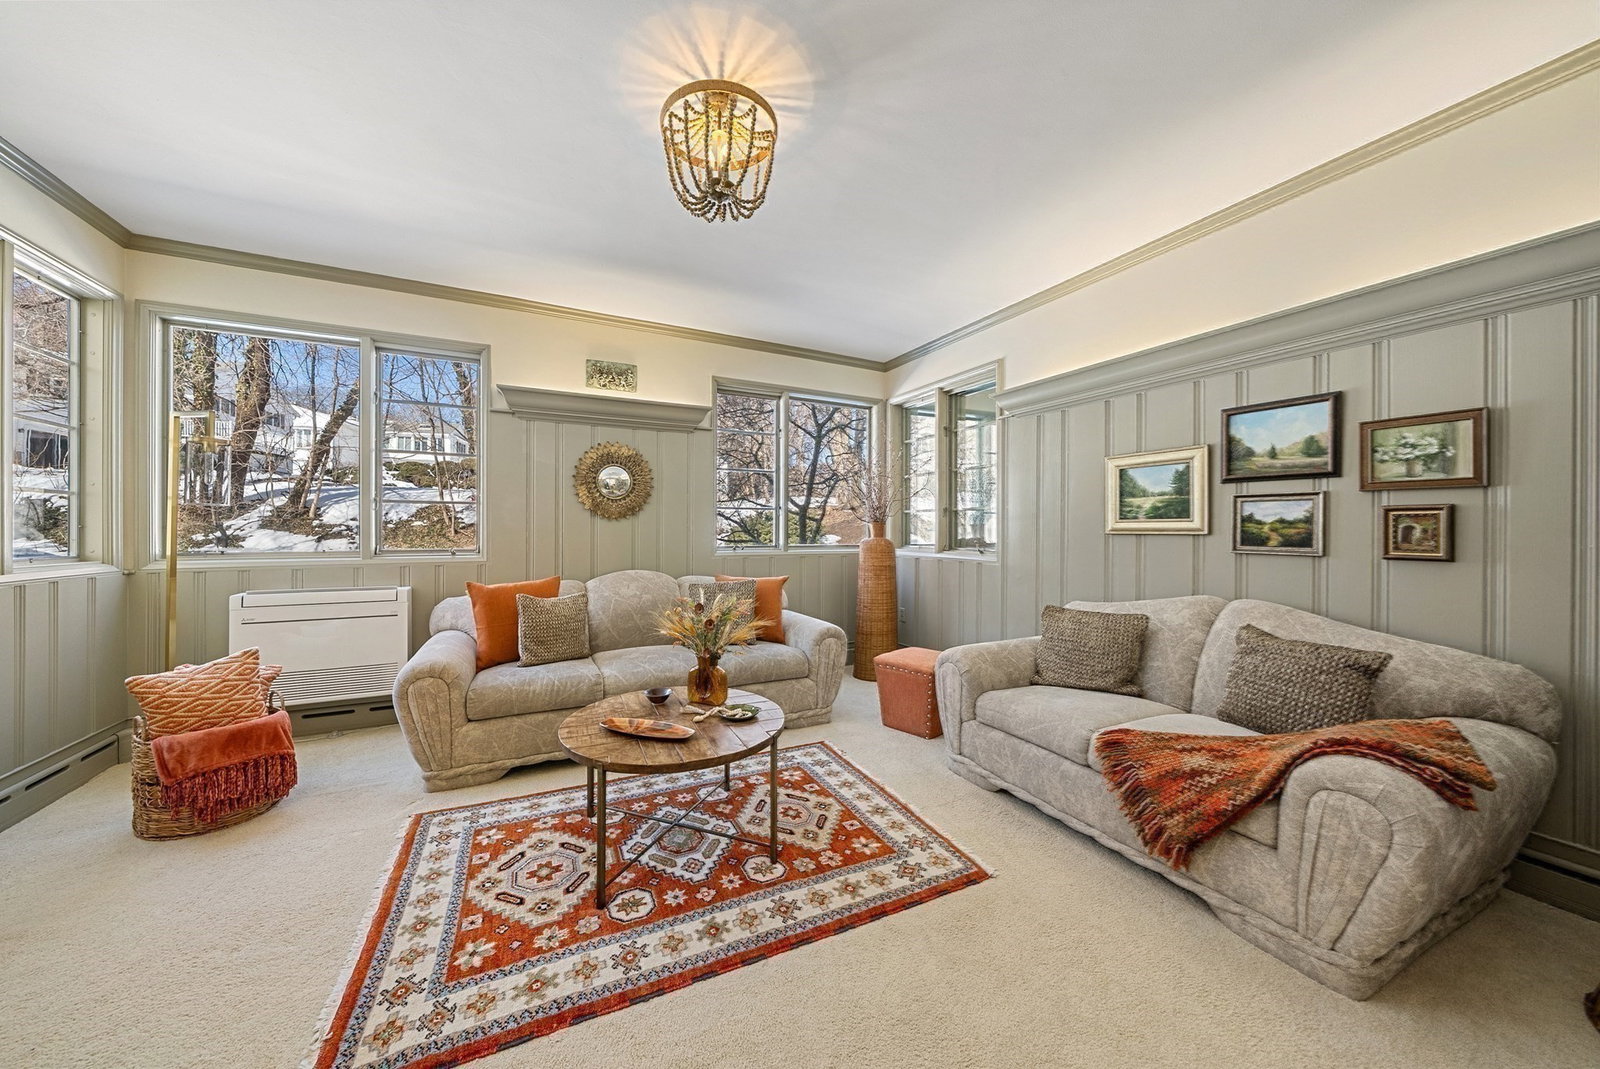
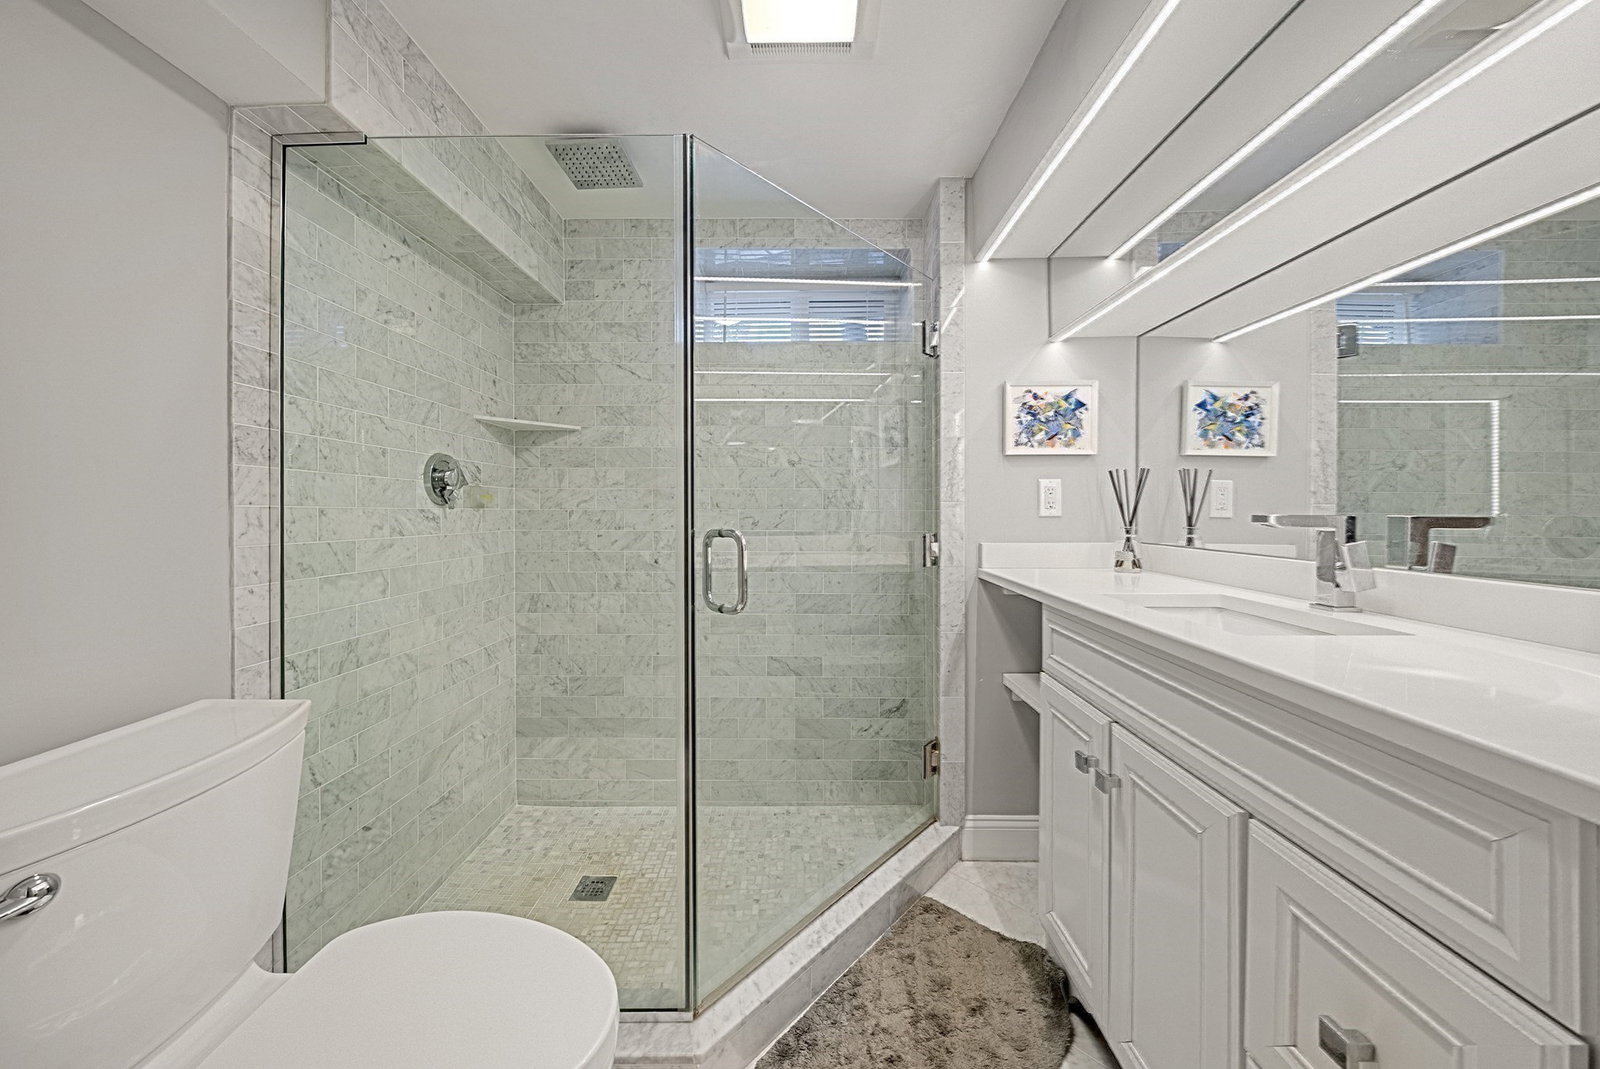
They say home is where the heart is, and where wonderful memories are made! I am so excited to share this stunning property with you, as it truly offers all of that and more. Beautifully designed for everyday living and entertaining, the main level flows effortlessly from a formal living room to a warm, inviting sitting area and an elegant dining room. At the very heart of the home, you'll love the newly renovated chef’s kitchen, featuring gorgeous quartz countertops, stainless steel appliances, a center island with seating, and a bright dining area that opens up to a lovely patio and an expansive backyard. The oversized family room is absolutely wonderful for gatherings, complete with cozy cathedral ceilings, a fireplace, and a wet bar. Upstairs, the peaceful primary suite features its own cathedral ceilings, a walk-in closet, and a spa-like bath. Two additional spacious bedrooms and a full bath complete the second floor. The beautifully finished lower level adds fantastic flexibility, offering a 3/4 bath, laundry room, office, and a fun game or family room that is perfect for welcoming guests. Conveniently located, this home is within easy walking distance of local schools, the town center, parks, the bus route, and the train station, with quick access to the highway.
/u.realgeeks.media/polariscorealty/transparentlogo.PNG)
Additional Information
- Taxes
- $16,276
- Interior Features
- Cathedral Ceiling(s), Dining Area, Breakfast Bar / Nook, Sunken, Bathroom - 3/4, Bathroom - Tiled With Shower Stall, Closet, High Speed Internet Hookup, Closet/Cabinets - Custom Built, Bonus Room, Den, 3/4 Bath, Office, Game Room, Wet Bar
- Parking Description
- Attached, Garage Door Opener, Storage, Off Street
- Lot Description
- Level
- Water
- Public
- Sewer
- Public Sewer
- Elementary School
- *winn Brook Elementary
- Middle School
- Chenery Middle
- High School
- Belmont High School
Mortgage Calculator
Listing courtesy of Listing Agent: Meg Shea from Listing Office: Gibson Sotheby's International Realty.
The property listing data and information, or the Images, set forth herein were provided to MLS Property Information Network, Inc. from third party sources, including sellers, lessors, landlords and public records, and were compiled by MLS Property Information Network, Inc. The property listing data and information, and the Images, are for the personal, non commercial use of consumers having a good faith interest in purchasing, leasing or renting listed properties of the type displayed to them and may not be used for any purpose other than to identify prospective properties which such consumers may have a good faith interest in purchasing, leasing or renting. MLS Property Information Network, Inc. and its subscribers disclaim any and all representations and warranties as to the accuracy of the property listing data and information, or as to the accuracy of any of the Images, set forth herein.